

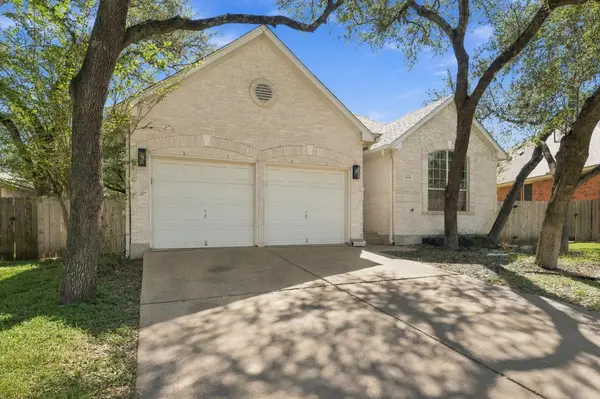
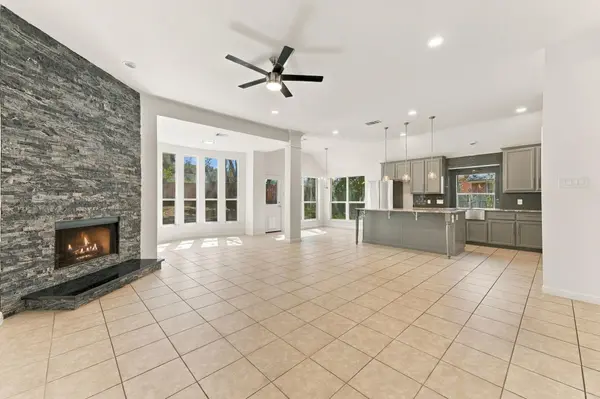
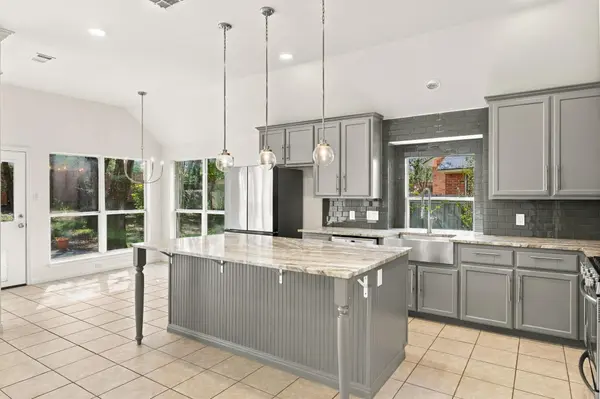
6309 Clarion DR Austin, TX 78749

UPDATED:
Key Details
Property Type Single Family Home
Sub Type Single Family Residence
Listing Status Active
Purchase Type For Rent
Square Footage 2,164 sqft
Subdivision Village At Western Oaks Sec 32
MLS Listing ID 8110619
Style Single level Floor Plan
Bedrooms 3
Full Baths 2
HOA Y/N Yes
Year Built 1997
Lot Size 9,844 Sqft
Acres 0.226
Property Sub-Type Single Family Residence
Source actris
Property Description
The two secondary bedrooms share a full bathroom, while the spacious primary retreat offers a peaceful escape. Additional highlights include a dedicated laundry room with utility sink, an oversized two-car garage, and all appliances included for added convenience.
Step outside to a beautiful backyard shaded by an abundance of mature trees, creating a peaceful, park-like setting. The spacious deck provides a wonderful spot for morning coffee, outdoor dining, or simply relaxing beneath the canopy of trees. Thoughtfully landscaped with natural stone and low-maintenance features, this inviting outdoor space is perfect for enjoying Austin's beautiful weather.
Enjoy the convenience of being within walking distance of Mills Elementary and Gorzycki Middle School, with an abundance of nearby shopping, dining, entertainment, and everyday conveniences. A fantastic location that makes it easy to enjoy all that Southwest Austin has to offer!
Location
State TX
County Travis
Rooms
Main Level Bedrooms 3
Interior
Interior Features Multiple Dining Areas, Primary Bedroom on Main, Walk-In Closet(s)
Heating Central, Natural Gas
Cooling Central Air
Flooring Carpet, Tile, Vinyl
Fireplaces Number 1
Fireplaces Type Family Room, Gas Log
Fireplace No
Appliance Dishwasher, Disposal, Gas Cooktop, Microwave, Oven, Refrigerator, Water Softener Owned
Exterior
Exterior Feature Exterior Steps, Rain Gutters
Garage Spaces 2.0
Fence Fenced, Masonry, Privacy, Wood
Pool None
Community Features Common Grounds, Curbs, Park, Underground Utilities, Trail(s)
Utilities Available Underground Utilities
Waterfront Description None
View None
Roof Type Composition
Porch Patio
Total Parking Spaces 4
Private Pool No
Building
Lot Description Interior Lot, Level, Trees-Large (Over 40 Ft), Trees-Moderate
Faces Northeast
Foundation Slab
Sewer Public Sewer
Water Public
Level or Stories One
Structure Type Brick Veneer,Frame,Masonry – All Sides
New Construction No
Schools
Elementary Schools Mills
Middle Schools Gorzycki
High Schools Bowie
School District Austin Isd
Others
Pets Allowed Cats OK, Dogs OK, Negotiable
Num of Pet 2
Pets Allowed Cats OK, Dogs OK, Negotiable
GET MORE INFORMATION