

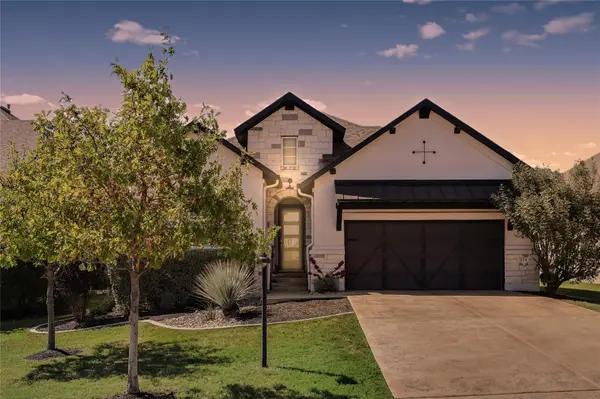

214 Gulfton ST Lakeway, TX 78738

Open House
Sun Oct 18, 2:00pm - 4:00pm
UPDATED:
Key Details
Property Type Single Family Home
Sub Type Single Family Residence
Listing Status Active
Purchase Type For Sale
Square Footage 2,443 sqft
Price per Sqft $333
Subdivision Lakeway Hlnds Ph 1 Sec 5
MLS Listing ID 2325071
Style Single level Floor Plan
Bedrooms 3
Full Baths 3
Half Baths 1
HOA Fees $1,700/Semi-Annually
HOA Y/N Yes
Year Built 2019
Annual Tax Amount $16,336
Tax Year 2026
Lot Size 7,775 Sqft
Acres 0.1785
Property Sub-Type Single Family Residence
Source actris
Property Description
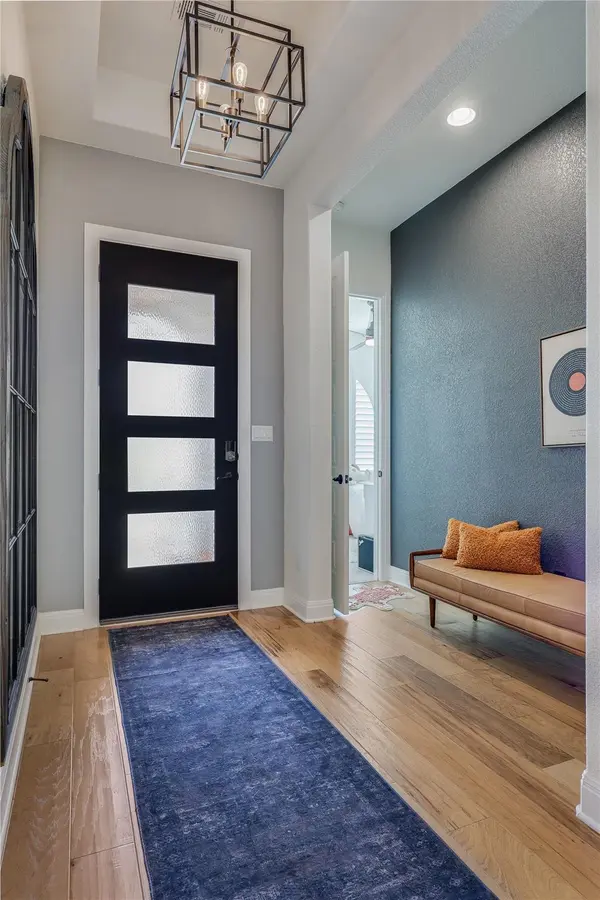
Inside, wood floors and cypress ceiling beams bring warmth and character to the open living spaces. The kitchen is the heart of the home, anchored by an oversized island with room for everyone to pull up a stool, help with dinner, or linger over morning coffee. Designer selections carry throughout, giving the home a polished, cohesive feel that is still relaxed enough to kick off your shoes and stay awhile.
Three bedrooms, three full baths, and a half bath give everyone room to spread out, and a dedicated office makes working from home easy. At 2,443 square feet on a single level, the layout flows naturally with no stairs to climb.
Thoughtful upgrades make everyday life simpler, including a Tesla charger and a whole-house water filtration system for clean water at every tap.
Step outside and the outdoor kitchen, deck, and landscaped backyard become an extension of the living space, ready for summer cookouts, game nights, and slow mornings with added privacy.
Life in Lakeway means golf close to home, Lake Travis for boating and paddleboarding, Lake Travis ISD schools, and an easy drive into Austin when you want the city. Then come home to that unmistakable Hill Country pace.
Location
State TX
County Travis
Rooms
Main Level Bedrooms 3
Interior
Interior Features Built-in Features, Ceiling Fan(s), Cathedral Ceiling(s), Double Vanity, Eat-in Kitchen, Entrance Foyer, Ceiling-High, High Speed Internet, In-Law Floorplan, Kitchen Island, Recessed Lighting, Primary Bedroom on Main, Natural Woodwork, Open Floorplan, Pantry, Walk-In Closet(s), Smart Home, See Remarks, Sound System, Tray Ceiling(s), Wired for Sound, Murphy Bed, Multiple Dining Areas, Beamed Ceilings, Quartz Counters, Study/Home Office
Heating Central
Cooling Ceiling Fan(s), Central Air
Flooring Carpet, Tile, Wood, See Remarks
Fireplaces Type None
Fireplace No
Appliance Built-In Gas Oven, Built-In Gas Range, Dishwasher, Disposal, Dryer, ENERGY STAR Qualified Appliances, Exhaust Fan, Microwave, Stainless Steel Appliance(s), Vented Exhaust Fan, Water Heater
Exterior
Exterior Feature Dog Run, Exterior Steps, Gutters Full, Lighting, See Remarks
Garage Spaces 2.0
Fence Back Yard, Wrought Iron
Pool None
Community Features Airport/Runway, Clubhouse, Cluster Mailbox, Common Grounds, Controlled Access, Dog Park, Electronic Payments, Fitness Center, Google Fiber, High Speed Internet, Kitchen Facilities, Lake, On-Site Retail, Pet Amenities, Picnic Area, Planned Social Activities, Playground, Pool, Property Manager On-Site, Restaurant, Sidewalks, Sport Court(s)/Facility, Street Lights, Tennis Court(s), Underground Utilities, Trail(s), See Remarks
Utilities Available Cable Available, Electricity Connected, High Speed Internet, Phone Available, Propane, Sewer Available, Sewer Connected, Underground Utilities, Water Available, Water Connected
Waterfront Description None
View Neighborhood
Roof Type Composition,Tile,See Remarks
Porch Covered, Deck, Patio, Porch, Rear Porch, Screened, See Remarks
Total Parking Spaces 4
Private Pool No
Building
Lot Description Sprinkler - Automatic
Faces Northwest
Foundation Slab
Sewer MUD
Water MUD
Level or Stories One
Structure Type Stone,Stucco
New Construction No
Schools
Elementary Schools Rough Hollow
Middle Schools Lake Travis
High Schools Lake Travis
School District Lake Travis Isd
Others
HOA Fee Include Common Area Maintenance,See Remarks
Special Listing Condition Standard
GET MORE INFORMATION