


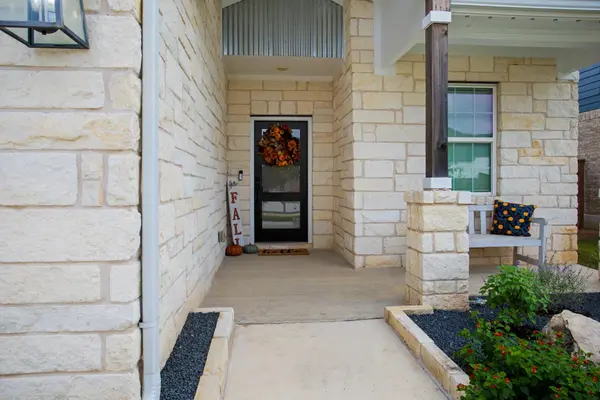
113 Azalea Springs RD Liberty Hill, TX 78642

Open House
Sun Oct 18, 1:00pm - 3:00pm
UPDATED:
Key Details
Property Type Single Family Home
Sub Type Single Family Residence
Listing Status Active
Purchase Type For Sale
Square Footage 2,693 sqft
Price per Sqft $202
Subdivision Santa Rita Ranch South Sec 10A
MLS Listing ID 5456450
Bedrooms 3
Full Baths 2
Half Baths 1
HOA Fees $106/mo
HOA Y/N Yes
Year Built 2021
Annual Tax Amount $10,161
Tax Year 2026
Lot Size 6,629 Sqft
Acres 0.1522
Property Sub-Type Single Family Residence
Source actris
Property Description
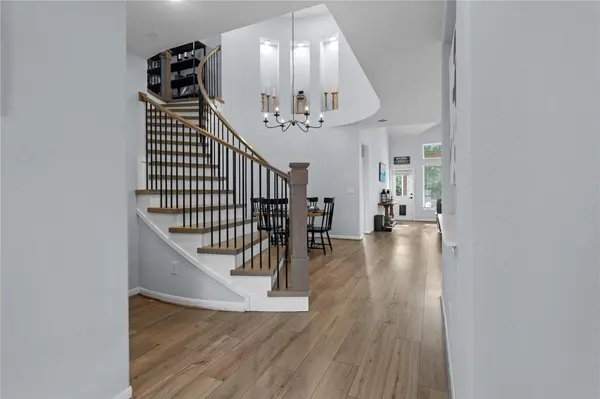
From the moment you step inside, the custom staircase steals the spotlight with solid white oak treads and a designer railing that makes a statement. Upstairs, movie nights get a major upgrade in the $22,000 home theater, featuring a 4K projector, 108-inch screen, and Dolby 7.1 surround sound system. Talk about a cinematic experience!
Outside, the professionally designed front and back yards deliver serious wow factor. Two patio extensions, a cozy fire pit, a stylish pergola, and an outdoor kitchen complete with a flat-top griddle and two-door refrigerator set the scene for unforgettable gatherings. Add raised garden beds and pet-friendly turf, and you've got outdoor living done right. Overlooking dedicated green space, this peaceful setting offers the perfect blend of privacy, beauty, and room to entertain.
Inside, the immaculate chef's kitchen, dramatic primary suite, and spa-inspired primary bath continue the elevated vibe. Every detail reflects pride of ownership, thoughtful design, and a commitment to quality.
Stylish, upgraded, and exceptionally well cared for—this is one home you'll want at the top of your must-see list!
Location
State TX
County Williamson
Rooms
Main Level Bedrooms 1
Interior
Interior Features Ceiling Fan(s), Ceiling-High, Granite Counters, Double Vanity, Eat-in Kitchen, High Speed Internet, Multiple Dining Areas, Multiple Living Areas, Pantry, Primary Bedroom on Main, Smart Thermostat, Walk-In Closet(s)
Heating Central
Cooling Ceiling Fan(s), Central Air
Flooring Carpet, Tile, Vinyl
Fireplaces Number 1
Fireplaces Type Gas, Living Room
Fireplace No
Appliance Dishwasher, Disposal, Gas Range, Microwave, Gas Oven, Double Oven, Plumbed For Ice Maker, Refrigerator, Free-Standing Refrigerator, Self Cleaning Oven, Water Heater
Exterior
Exterior Feature Outdoor Grill
Garage Spaces 2.0
Fence Back Yard, Privacy
Pool None
Community Features BBQ Pit/Grill, Business Center, Common Grounds, Conference/Meeting Room, Dog Park, Fishing, Fitness Center, Game/Rec Rm, Hot Tub, Kitchen Facilities, Park, Pet Amenities, Picnic Area, Planned Social Activities, Playground, Pool, Sport Court(s)/Facility, Sundeck, Trail(s)
Utilities Available Electricity Available, Electricity Connected, Natural Gas Available, Natural Gas Connected, Sewer Available, Sewer Connected, Water Connected
Waterfront Description None
View Park/Greenbelt
Roof Type Composition
Porch Patio, Rear Porch
Total Parking Spaces 4
Private Pool No
Building
Lot Description Greenbelt, Back Yard, Level, Sprinkler - Automatic, Sprinklers In Rear, Sprinklers In Front, Sprinkler - Rain Sensor
Faces West
Foundation Slab
Sewer Public Sewer
Water Public
Level or Stories Two
Structure Type Cement Siding,Stone,Stucco
New Construction No
Schools
Elementary Schools Santa Rita
Middle Schools Santa Rita Middle
High Schools Liberty Hill
School District Liberty Hill Isd
Others
HOA Fee Include Common Area Maintenance
Special Listing Condition Standard
GET MORE INFORMATION