


11512 Shadow Creek DR Manor, TX 78653

UPDATED:
Key Details
Property Type Single Family Home
Sub Type Single Family Residence
Listing Status Active
Purchase Type For Sale
Square Footage 2,022 sqft
Price per Sqft $170
Subdivision Shadowglen Ph 01 Sec 07
MLS Listing ID 7332194
Bedrooms 4
Full Baths 2
HOA Fees $240/qua
HOA Y/N Yes
Year Built 2006
Annual Tax Amount $3,364
Tax Year 2026
Lot Size 6,812 Sqft
Acres 0.1564
Property Sub-Type Single Family Residence
Source actris
Property Description
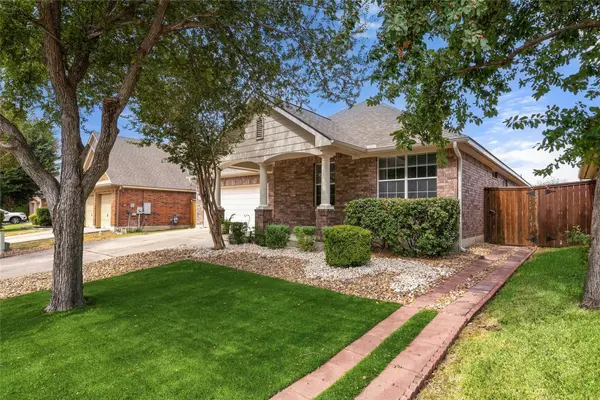
Outside, xeriscaping & premium turf give the front yard polished, low-maintenance appeal. Additional xeriscaping & onsite paving extend the ease of upkeep to the backyard.
ShadowGlen offers a welcoming atmosphere with neighborhood events, resident clubs & resort-style amenities, including a leisure pool, lap pool, water slides, splash pad, playscape & fitness center. A nearby golf course offers separate membership options. Approximately 13 miles from Downtown Austin, the community provides convenient toll-road access to Austin, Austin-Bergstrom International Airport, Manor Crossing, Tesla, Samsung, Applied Materials & Austin Community College's Elgin campus.
Recent improvements include a new roof & modern garage door in 2023, along with a new water heater & A/C handler. A new washer, dryer & refrigerator add everyday convenience, while both bathrooms feature new toilets, showerheads & clean white-framed mirrors.
Location
State TX
County Travis
Rooms
Main Level Bedrooms 4
Interior
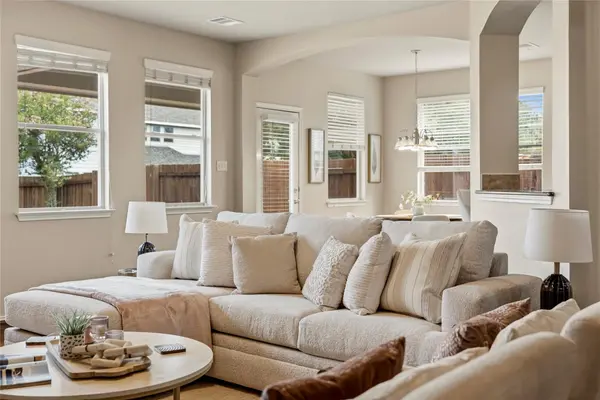
Interior Features Breakfast Bar, Ceiling Fan(s), Ceiling-High, Chandelier, Granite Counters, Double Vanity, Eat-in Kitchen, Kitchen Island, Multiple Dining Areas, No Interior Steps, Open Floorplan, Pantry, Primary Bedroom on Main, Storage, Walk-In Closet(s)
Heating Central
Cooling Central Air
Flooring Wood
Fireplaces Number 1
Fireplaces Type Living Room
Fireplace No
Appliance Built-In Oven(s), Dishwasher, Disposal, Exhaust Fan, Gas Cooktop, Microwave, Refrigerator, Washer/Dryer, Water Heater
Exterior
Exterior Feature Private Yard
Garage Spaces 2.0
Fence Back Yard, Fenced, Privacy, Wood
Pool None
Community Features Clubhouse, Cluster Mailbox, Common Grounds, Curbs, Fitness Center, Golf, Park, Picnic Area, Playground, Sidewalks, Suburban, Trail(s)
Utilities Available Cable Available, Electricity Available, High Speed Internet, Natural Gas Available, Sewer Available, Water Available
Waterfront Description None
View None
Roof Type Composition,Shingle
Porch Covered, Front Porch, Patio
Total Parking Spaces 4
Private Pool No
Building
Lot Description See Remarks, Back Yard, Curbs, Front Yard, Interior Lot, Landscaped, Public Maintained Road, Trees-Small (Under 20 Ft), Xeriscape
Faces Southeast
Foundation Slab
Sewer Public Sewer
Water Public
Level or Stories One
Structure Type Brick,HardiPlank Type
New Construction No
Schools
Elementary Schools Shadowglen
Middle Schools Manor (Manor Isd)
High Schools Manor
School District Manor Isd
Others
HOA Fee Include Common Area Maintenance
Special Listing Condition Standard
GET MORE INFORMATION