

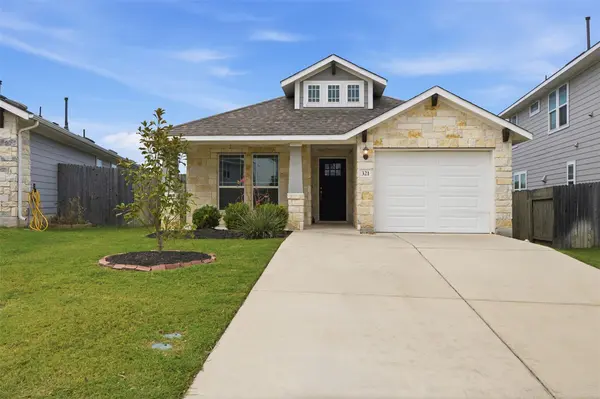
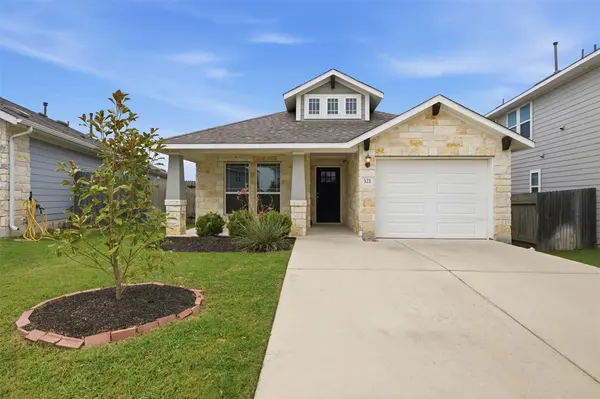
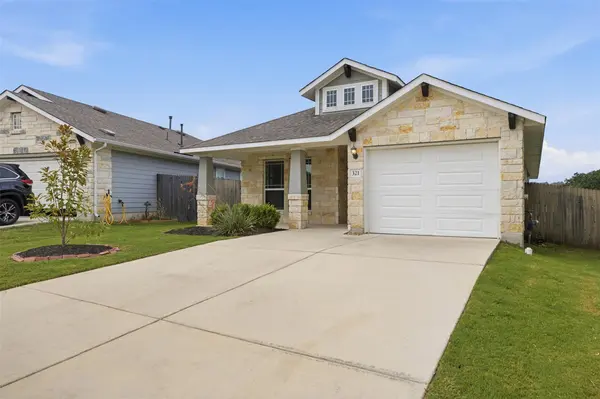
321 Gaida LOOP Georgetown, TX 78628

UPDATED:
Key Details
Property Type Single Family Home
Sub Type Single Family Residence
Listing Status Active
Purchase Type For Sale
Square Footage 1,636 sqft
Price per Sqft $177
Subdivision Morningstar
MLS Listing ID 8450376
Bedrooms 3
Full Baths 2
HOA Fees $843/ann
HOA Y/N Yes
Year Built 2020
Annual Tax Amount $8,784
Tax Year 2026
Lot Size 6,046 Sqft
Acres 0.1388
Property Sub-Type Single Family Residence
Source actris
Property Description
The spacious kitchen features granite countertops, stainless steel appliances, gas cooking, a subway-tile backsplash, and a convenient breakfast bar that opens to the living area. Beautiful wood-look tile flooring flows throughout the main living spaces, creating a warm and cohesive feel with no carpet to worry about.
The private primary suite offers a peaceful retreat with a spacious walk-in closet and an ensuite bath featuring dual vanities and a large walk-in shower. Two additional bedrooms provide flexibility for guests, a home office, hobbies, or visiting family.
Step outside to the covered back patio and enjoy the added privacy of a backyard that backs to community green space. With a two-car tandem garage, thoughtful storage, no interior steps, and a layout that keeps everything conveniently on one level, this home is especially appealing for those looking to simplify without sacrificing comfort.
MorningStar offers an exceptional lifestyle with resort-style amenities including two community pools, walking and hike-and-bike trails, a fishing pond, parks, playgrounds, a dog park, clubhouse, and picnic areas. Conveniently located near Highway 29 with easy access to Georgetown, Liberty Hill, Round Rock, and North Austin.
Whether you're ready to simplify, looking for a comfortable place to welcome family and friends, or simply want more time to enjoy life instead of maintaining a home, this home offers the lifestyle you've been looking for.
Location
State TX
County Williamson
Rooms
Main Level Bedrooms 3
Interior
Interior Features Breakfast Bar, Ceiling Fan(s), Granite Counters, Double Vanity, Open Floorplan, Recessed Lighting, Walk-In Closet(s)
Heating Central
Cooling Ceiling Fan(s), Central Air
Flooring Carpet, Tile, Wood
Fireplace No
Appliance Dishwasher, Gas Range, Microwave, Stainless Steel Appliance(s)
Exterior
Exterior Feature Private Yard
Garage Spaces 2.0
Fence Back Yard, Fenced, Wood
Pool None
Community Features Clubhouse, Cluster Mailbox, Dog Park, Picnic Area, Playground, Pool, Trail(s)
Utilities Available Electricity Connected, Natural Gas Connected, Water Connected
Waterfront Description None
View Neighborhood, Park/Greenbelt, Trees/Woods
Roof Type Shingle
Porch Covered, Front Porch, Porch, Rear Porch
Total Parking Spaces 4
Private Pool No
Building
Lot Description Greenbelt, Back Yard, Front Yard, Landscaped, Level, Sprinkler - Automatic
Faces Northeast
Foundation Slab
Sewer Public Sewer
Water MUD
Level or Stories One
Structure Type Wood Siding,Stone,Stucco
New Construction No
Schools
Elementary Schools Santa Rita
Middle Schools Santa Rita Middle
High Schools Liberty Hill
School District Liberty Hill Isd
Others
HOA Fee Include Common Area Maintenance,Maintenance Grounds,Maintenance Structure
Special Listing Condition Standard
GET MORE INFORMATION