

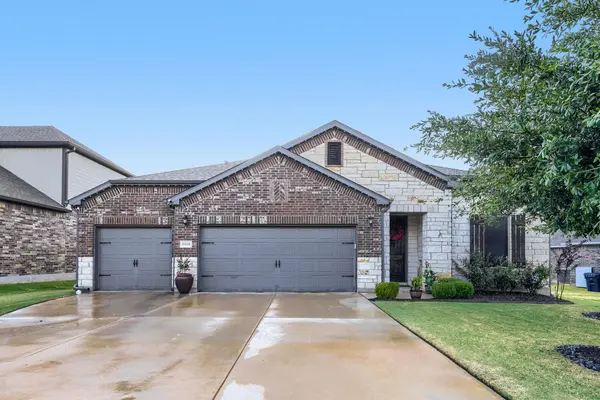
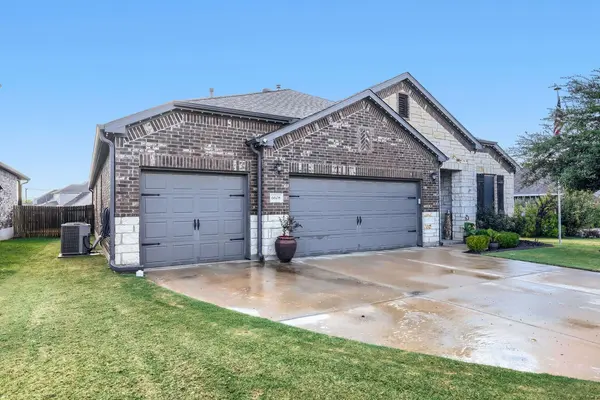
6608 Casiano CV Round Rock, TX 78665

UPDATED:
Key Details
Property Type Single Family Home
Sub Type Single Family Residence
Listing Status Active
Purchase Type For Sale
Square Footage 2,718 sqft
Price per Sqft $224
Subdivision Siena
MLS Listing ID 7608003
Bedrooms 4
Full Baths 3
HOA Fees $75/qua
HOA Y/N Yes
Year Built 2019
Annual Tax Amount $12,223
Tax Year 2025
Lot Size 10,044 Sqft
Acres 0.2306
Property Sub-Type Single Family Residence
Source actris
Property Description
Numerous thoughtful upgrades and aftermarket improvements elevate the home, including Astoria year-round holiday lighting, an oversized quartz kitchen island, custom shelving, ceiling beams, a custom accent wall in the primary suite, generator hookup, water softener, and more.
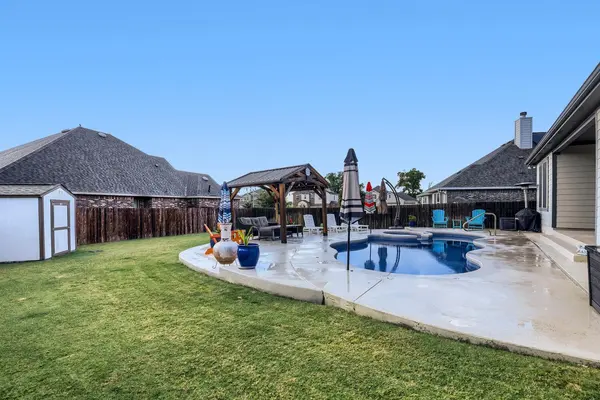
Step outside to your private, oversized resort-style backyard oasis. The fully fenced yard features a sparkling saltwater pool, spa, and custom gazebo—creating the perfect setting for relaxing or entertaining family and friends.
Beyond your doorstep, enjoy Siena's impressive amenities, including an Olympic-size pool, splash pad, sports courts, and miles of walking and recreational trails. Students attend Hutto ISD schools, including Veterans Hill Elementary, located just outside the community.
Everyday convenience is close at hand, with H-E-B Plus! and Walmart less than five minutes away and additional shopping and dining at Stone Hill Town Center. Ascension Seton Williamson provides convenient access to medical care, while nearby SH-130 and US-79 make commuting to Austin and the surrounding tech corridor easy.
Welcome home to a private luxury retreat with exceptional indoor and outdoor living.
A discounted interest rate and no-lender-fee future refinancing may be available for qualified buyers purchasing this home and using an affiliate of Orchard Brokerage, LLC. Restrictions apply. Upon request, program details will be more fully described by the affiliate. Consult the Listing Agent for additional information.
Location
State TX
County Williamson
Rooms
Main Level Bedrooms 4
Interior
Interior Features Breakfast Bar, Built-in Features, Ceiling Fan(s), Beamed Ceilings, Ceiling-High, Quartz Counters, Double Vanity, Kitchen Island, Open Floorplan, Pantry, Primary Bedroom on Main, Recessed Lighting, Soaking Tub, Walk-In Closet(s), Wired for Data
Heating Central
Cooling Ceiling Fan(s), Central Air
Flooring Carpet, Tile
Fireplace No
Appliance Dishwasher, Disposal, Microwave, Free-Standing Gas Range, Water Heater, Water Softener Owned
Exterior
Exterior Feature Rain Gutters, Pest Tubes in Walls
Garage Spaces 3.0
Fence Back Yard, Fenced, Wood
Pool Fiberglass, Heated, In Ground, Pool/Spa Combo, Salt Water
Community Features BBQ Pit/Grill, Cluster Mailbox, Common Grounds, Curbs, Dog Park, Park, Pet Amenities, Picnic Area, Playground, Pool, Sidewalks, Sport Court(s)/Facility, Street Lights, Trail(s)
Utilities Available Electricity Available, Natural Gas Available, Phone Available, Sewer Available, Underground Utilities, Water Available
Waterfront Description None
View None
Roof Type Composition,Shingle
Porch Covered, Patio
Total Parking Spaces 4
Private Pool Yes
Building
Lot Description Cul-De-Sac, Sprinkler - Automatic, Sprinklers In Rear, Sprinklers In Front, Sprinklers On Side
Faces East
Foundation Slab
Sewer MUD
Water MUD
Level or Stories One
Structure Type Brick,Masonry – Partial,Stone
New Construction No
Schools
Elementary Schools Veterans Hill
Middle Schools Gus Almquist
High Schools Hutto
School District Hutto Isd
Others
HOA Fee Include Common Area Maintenance
Special Listing Condition Standard
GET MORE INFORMATION