

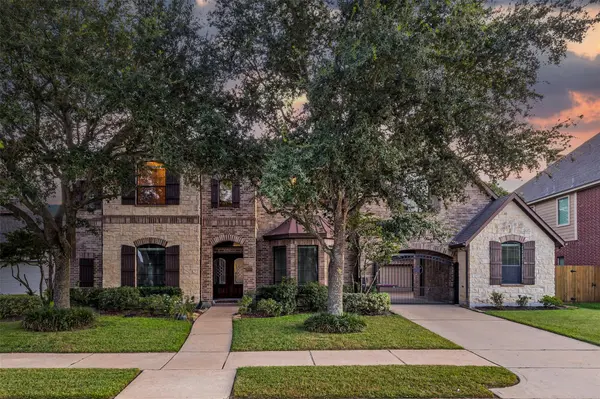
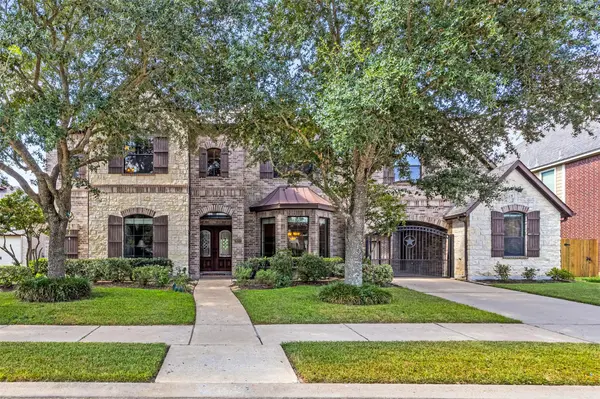

26907 Monarch VLY Katy, TX 77494

UPDATED:
Key Details
Property Type Single Family Home
Sub Type Single Family Residence
Listing Status Active
Purchase Type For Sale
Square Footage 4,258 sqft
Price per Sqft $163
Subdivision Pine Mill Ranch Sec 11
MLS Listing ID 1633809
Bedrooms 4
Full Baths 3
Half Baths 1
HOA Fees $750/ann
HOA Y/N Yes
Year Built 2009
Annual Tax Amount $15,128
Tax Year 2025
Lot Size 9,848 Sqft
Acres 0.2261
Property Sub-Type Single Family Residence
Source actris
Property Description
As you approach, a striking custom-made gutter system and a sophisticated, upgraded entrance gate featuring a brand-new electrical opener ($5,000) set a refined tone. Step inside to discover a meticulously maintained sanctuary where absolutely no expense has been spared. The homeowners have thoughtfully invested in high-value, premium structural and mechanical improvements, ensuring total peace of mind.
Major capital upgrades feature a brand-new architectural roof completed in August 2026 ($26,975) and a fully integrated Generac whole-home generator added in 2023 ($16,300) for uninterrupted comfort. Energy efficiency has been taken to the highest standard: at the end of 2025, the entire attic was completely re-insulated and equipped with a state-of-the-art solar attic fan ($5,229). This brilliant system includes a specialized zipper in the door ensuring perfect climate control—all heat stays in, and absolutely none comes out. Furthermore, the home boasts flawlessly redone water heaters and updated AC ducts, complete with new evaporator coils, completed in 2018 ($4,200).
Experience the pinnacle of sophisticated comfort and security. From the flawless curb appeal to the unmatched proximity to Katy's finest amenities, this masterpiece is a rare find. Schedule your private tour today—homes with this level of pristine care and spectacular investment do not last long!
Location
State TX
County Fort Bend
Rooms
Main Level Bedrooms 1
Interior
Interior Features Breakfast Bar, Ceiling Fan(s), Ceiling-High, Tray Ceiling(s), Granite Counters, Crown Molding, Double Vanity, Eat-in Kitchen, Entrance Foyer, Interior Steps, Kitchen Island, Open Floorplan, Pantry, Primary Bedroom on Main, Recessed Lighting, Soaking Tub, Walk-In Closet(s)
Heating Central, Natural Gas
Cooling Ceiling Fan(s), Central Air, Multi Units
Flooring Carpet, Tile
Fireplaces Number 1
Fireplaces Type Living Room
Fireplace No
Appliance Cooktop, Dishwasher, Gas Cooktop, Microwave, Oven, Stainless Steel Appliance(s)
Exterior
Exterior Feature Garden, Gutters Full, Private Entrance, Private Yard
Garage Spaces 3.0
Fence Back Yard, Fenced, Privacy, Wood, Wrought Iron
Pool None
Community Features Clubhouse, Fishing, Lake, Playground, Pool, Sidewalks, Street Lights, Suburban, Tennis Court(s), Trail(s)
Utilities Available Electricity Connected, Natural Gas Connected, Sewer Connected, Water Connected
Waterfront Description None
View Neighborhood
Roof Type Composition
Porch Covered, Patio, Porch
Total Parking Spaces 3
Private Pool No
Building
Lot Description Cul-De-Sac, Front Yard, Landscaped, Level, Trees-Medium (20 Ft - 40 Ft), Trees-Moderate
Faces Northeast
Foundation Slab
Sewer Public Sewer
Water MUD
Level or Stories Two
Structure Type HardiPlank Type,Masonry – All Sides
New Construction No
Schools
Elementary Schools Outside School District
Middle Schools Outside School District
High Schools Outside School District
School District Katy Isd
Others
HOA Fee Include Common Area Maintenance
Special Listing Condition Standard
Virtual Tour https://view.spiro.media/order/81116bcc-ee72-402d-f25a-08def9f77107?version=32_121&branding=true
GET MORE INFORMATION