

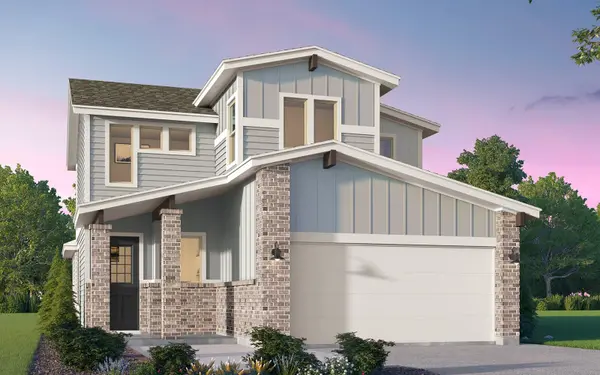
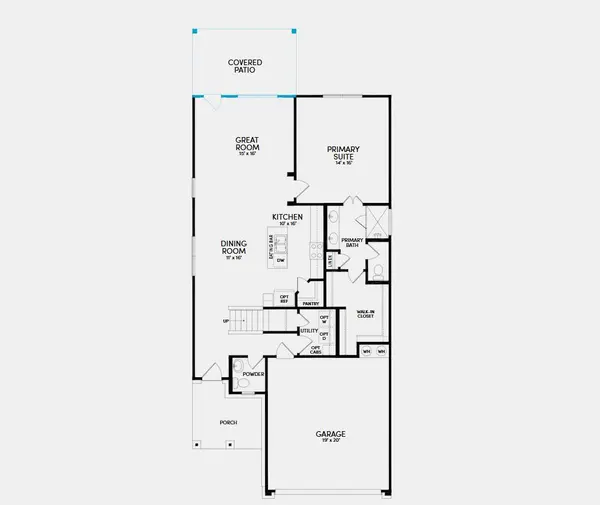
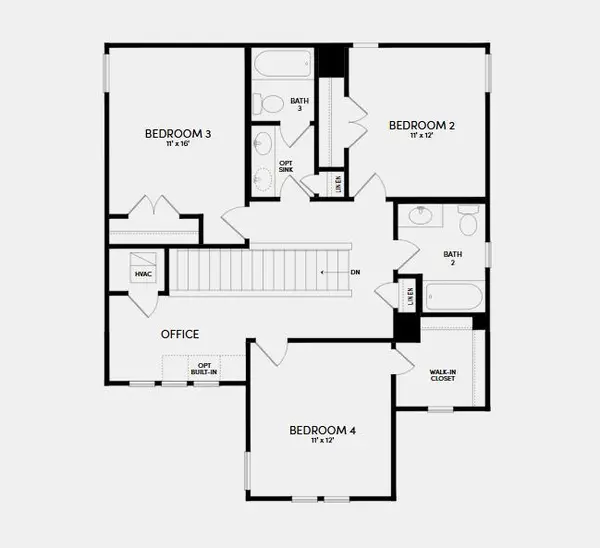
7200 Stitzel Weller DR Austin, TX 78744

UPDATED:
Key Details
Property Type Single Family Home
Sub Type Single Family Residence
Listing Status Active
Purchase Type For Sale
Square Footage 2,105 sqft
Price per Sqft $228
Subdivision Skyline 2D Ph 2
MLS Listing ID 9121507
Bedrooms 4
Full Baths 4
HOA Fees $107/mo
HOA Y/N Yes
Year Built 2026
Annual Tax Amount $857
Tax Year 2025
Lot Size 5,728 Sqft
Acres 0.1315
Property Sub-Type Single Family Residence
Source actris
Property Description
Location
State TX
County Travis
Rooms
Main Level Bedrooms 1
Interior
Interior Features Ceiling Fan(s), Dry Bar, Eat-in Kitchen, Kitchen Island, Open Floorplan, Pantry, Smart Thermostat, Stackable W/D Connections, Walk-In Closet(s)
Heating Central
Cooling Central Air
Flooring Carpet, Vinyl
Fireplace No
Appliance Microwave, Oven, Range, Refrigerator
Exterior
Exterior Feature Rain Gutters, Lighting
Garage Spaces 2.0
Fence Fenced
Pool None
Community Features Clubhouse, Park, Playground, Pool, Sidewalks, Suburban
Utilities Available Electricity Available, Sewer Available, Water Available
Waterfront Description None
View Neighborhood
Roof Type Shingle
Porch Front Porch
Total Parking Spaces 2
Private Pool No
Building
Lot Description Alley, Interior Lot, Landscaped
Faces East
Foundation Slab
Sewer Public Sewer
Water Public
Level or Stories Two
Structure Type Brick,HardiPlank Type
New Construction No
Schools
Elementary Schools Newton Collins
Middle Schools Ojeda
High Schools Del Valle
School District Del Valle Isd
Others
HOA Fee Include See Remarks
Special Listing Condition Standard
GET MORE INFORMATION