


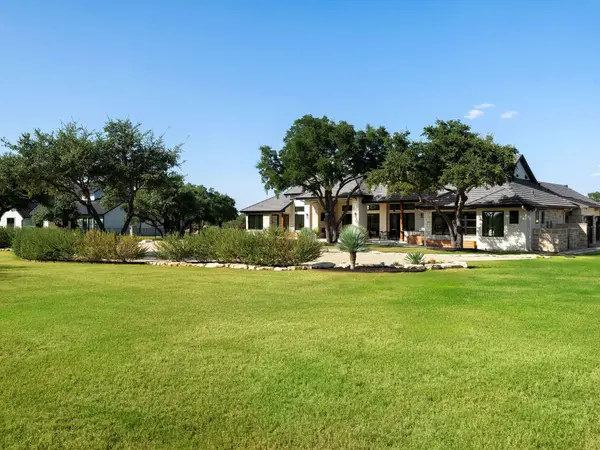

117 Stone Bluff DR Georgetown, TX 78633

UPDATED:
Key Details
Property Type Single Family Home
Sub Type Single Family Residence
Listing Status Active
Purchase Type For Sale
Square Footage 4,036 sqft
Price per Sqft $742
Subdivision The Canyons At Hch Ranch
MLS Listing ID 9582745
Bedrooms 4
Full Baths 4
Half Baths 2
HOA Fees $330/Semi-Annually
HOA Y/N Yes
Year Built 2024
Annual Tax Amount $18,585
Tax Year 2026
Lot Size 1.140 Acres
Acres 1.14
Property Sub-Type Single Family Residence
Source actris
Property Description
Soaring ceilings reach 16 feet in the main living space, where expansive Andersen windows, Level 5 walls, eight-foot solid-core doors, custom lighting, and wide-plank European white oak floors establish the quality throughout. The kitchen features rift-cut white oak cabinetry, Silestone Corktown Suede countertops, Sub-Zero refrigeration, a Wolf six-burner range with double ovens, two Miele dishwashers, two sinks, and an oversized walk-in pantry.
The primary suite occupies its own private wing with sound-deadening insulation, Italian tile, soaking tub, walk-in shower, dual vanities, makeup vanity, and generous closet. Each secondary bedroom is ensuite with a walk-in closet. Additional spaces include a dedicated media room, private office/library, and flexible gym or studio.
Outdoor living includes retractable shades, a fireplace, and a fully equipped outdoor kitchen. Beyond the patio, the expansive backyard offers room for a custom pool and sport court. An additional dwelling unit is permitted, with the opportunity to add a separate two-car garage.
More than $195,000 in landscaping complements the Lueders stone exterior and hail-rated tile roof. Additional features include whole-home water filtration and softening, spray foam insulation, three HVAC zones, Spectrum fiber, and prewiring for a pool and whole-home generator. Halcyon pairs remarkable privacy and quality with convenient access to west Georgetown's newest shopping, dining, and everyday amenities.
Location
State TX
County Williamson
Rooms
Main Level Bedrooms 4
Interior
Interior Features Built-in Features, Ceiling Fan(s), Beamed Ceilings, Ceiling-High, Ceiling-Vaulted, Quartz Counters, Eat-in Kitchen, Kitchen Island, Open Floorplan, Pantry, Primary Bedroom on Main, Soaking Tub, Study/Home Office, Walk-In Closet(s)
Heating Propane
Cooling Central Air
Flooring Wood
Fireplaces Number 2
Fireplaces Type Gas, Living Room, Outside
Fireplace No
Appliance Built-In Oven(s), Built-In Range, Built-In Refrigerator, Dishwasher, Disposal, Microwave, Double Oven, Washer/Dryer
Exterior
Exterior Feature Outdoor Grill, Private Yard
Garage Spaces 3.0
Fence Back Yard
Pool None
Community Features Gated
Utilities Available Electricity Connected, High Speed Internet, Propane, Sewer Connected, Water Connected
Waterfront Description None
View Canyon, Hill Country, Panoramic, Trees/Woods
Roof Type Concrete,Tile
Porch Covered, Patio, Rear Porch
Total Parking Spaces 3
Private Pool No
Building
Lot Description Views
Faces Northeast
Foundation Slab
Sewer Septic Tank
Water Public
Level or Stories One
Structure Type Stone
New Construction No
Schools
Elementary Schools Jo Ann Ford
Middle Schools Douglas Benold
High Schools Georgetown
School District Georgetown Isd
Others
HOA Fee Include Common Area Maintenance,Security
Special Listing Condition Standard
Virtual Tour https://www.halcyongeorgetown.com/
GET MORE INFORMATION