


14305 Terisu LN Austin, TX 78728

UPDATED:
Key Details
Property Type Single Family Home
Sub Type Single Family Residence
Listing Status Active
Purchase Type For Sale
Square Footage 1,406 sqft
Price per Sqft $259
Subdivision Wells Branch Ph F
MLS Listing ID 8104787
Bedrooms 3
Full Baths 2
HOA Y/N No
Year Built 1985
Annual Tax Amount $8,129
Tax Year 2026
Lot Size 6,534 Sqft
Acres 0.15
Property Sub-Type Single Family Residence
Source actris
Property Description
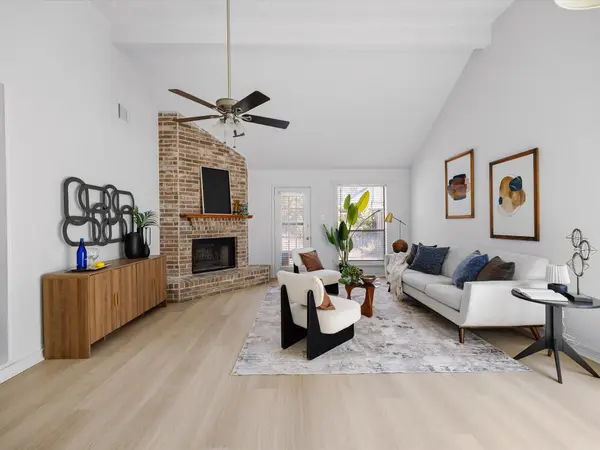
Inside, fresh white walls and light white-oak luxury vinyl plank flooring create a clean, modern backdrop with no carpet anywhere. The living room is made for gathering, with soaring vaulted ceilings, an exposed beam and a floor-to-ceiling red brick fireplace that gives the room personality. Oversized windows fill the space with natural light, while the open dining area flows into a kitchen with granite counters, refreshed cabinetry and hardware, tile backsplash, a window over the sink and a peninsula with bar seating. The bay-window breakfast nook is a perfect spot for morning coffee or catching up over weeknight meals.
The oversized primary suite offers vaulted ceilings, backyard views, and an ensuite with a gorgeous modern frameless-glass shower, separate soaking tub, dual vanity, and two walk-in closets! Two additional bedrooms give you space for family, an office, or guests.
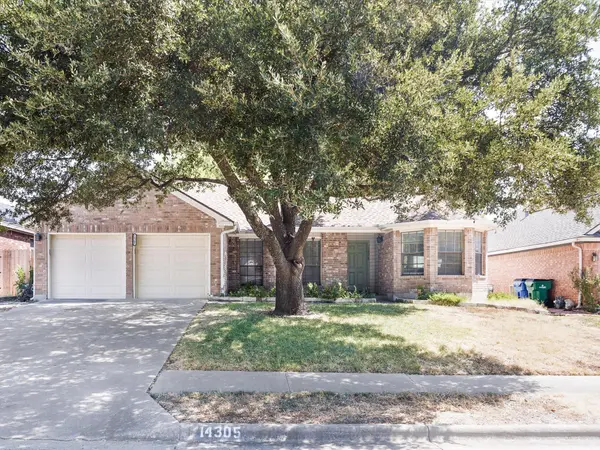
Outside, mature shade trees, established gardens and hedges give the yard a wonderfully settled feel. The spacious patio and backyard leave plenty of room for play, pets, gardening or your own vision of outdoor living.
And then there's Wells Branch. From the trail at the end of the street, it's an easy half-mile stroll to the Katherine Fleischer Park with the pool, park and sports fields. Miles of trails, Mills Pond, two neighborhood pools, year-round events and the library just 1.5 blocks away put the best of neighborhood life close at hand. No HOA, Google Fiber, Pflugerville schools, five miles to The Domain and about 15 miles to Downtown Austin round it out.
This one feels like home from the moment you walk through the door. Come take a tour today!
Location
State TX
County Travis
Rooms
Main Level Bedrooms 3
Interior
Interior Features Breakfast Bar, Ceiling Fan(s), Ceiling-High, Ceiling-Vaulted, Chandelier, Granite Counters, Double Vanity, Eat-in Kitchen, High Speed Internet, Multiple Dining Areas, No Interior Steps, Open Floorplan, Primary Bedroom on Main, Soaking Tub, Storage, Two Primary Closets, Walk-In Closet(s)
Heating Central
Cooling Central Air
Flooring Tile, Vinyl
Fireplaces Number 1
Fireplaces Type Living Room
Fireplace No
Appliance Dishwasher, Disposal, Dryer, Gas Range, Microwave, Gas Oven, Refrigerator, Washer, Water Heater
Exterior
Exterior Feature Lighting, Private Yard
Garage Spaces 2.0
Fence Back Yard, Fenced, Privacy, Wood
Pool None
Community Features See Remarks, Curbs, Fishing, Google Fiber, Library, Park, Picnic Area, Planned Social Activities, Playground, Pool, Sidewalks, Sport Court(s)/Facility, Street Lights, Tennis Court(s), Trail(s)
Utilities Available Cable Available, Electricity Connected, High Speed Internet, Natural Gas Connected, Sewer Connected, Water Connected
Waterfront Description None
View Neighborhood
Roof Type Composition,Shingle
Porch Front Porch, Patio
Total Parking Spaces 4
Private Pool No
Building
Lot Description Back Yard, Curbs, Front Yard, Interior Lot, Landscaped, Public Maintained Road, Trees-Medium (20 Ft - 40 Ft)
Faces Southwest
Foundation Slab
Sewer MUD
Water MUD
Level or Stories One
Structure Type Brick,HardiPlank Type,Masonry – Partial
New Construction No
Schools
Elementary Schools Northwest
Middle Schools Westview
High Schools John B Connally
School District Pflugerville Isd
Others
Special Listing Condition Standard
Virtual Tour https://www.zillow.com/view-imx/c10e1db6-6353-4eba-8129-b81b52941caf?setAttribution=mls&wl=true&initialViewType=pano&utm_source=dashboard
GET MORE INFORMATION