


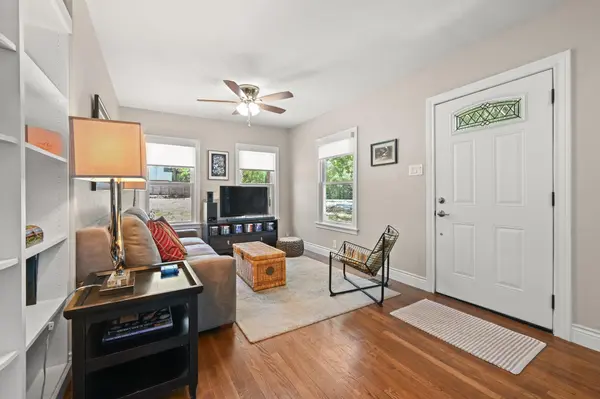

2111 W 12TH ST Austin, TX 78703

Open House
Sat Sep 12, 1:00pm - 3:00pm
UPDATED:
Key Details
Property Type Single Family Home
Sub Type Single Family Residence
Listing Status Active
Purchase Type For Sale
Square Footage 1,536 sqft
Price per Sqft $643
Subdivision Spear G W
MLS Listing ID 3365324
Style Entry Steps
Bedrooms 3
Full Baths 2
HOA Y/N No
Year Built 1951
Annual Tax Amount $5,886
Tax Year 2013
Lot Size 4,835 Sqft
Acres 0.111
Property Sub-Type Single Family Residence
Source actris
Property Description
Thoughtfully updated and easy to maintain, this home is equally appealing as a primary residence, lock-and-leave Austin retreat, or investment opportunity. Hardwood floors, new Marvin windows throughout, an updated kitchen with stainless steel appliances, and a flexible split-level floor plan make the home comfortable, functional, and move-in ready. The main-level primary bedroom offers privacy and convenience, while downstairs you'll find two additional bedrooms, a full bath, and a dedicated office/flex space ideal for working from home, guests, or additional living space.
Outside, a private patio provides the perfect spot for morning coffee, dinner with friends, or an easy evening at home. Better yet, leave the car behind. Walk or bike to Deep Eddy Pool, Lady Bird Lake and the Hike-and-Bike Trail, Pool Burger, 68 Degrees, Deep Eddy Cabaret, and the new H-E-B, with Zilker Park, downtown Austin, and some of the city's best dining and recreation just minutes away.
For buyers seeking flexibility, the location and 3-bedroom layout also offer compelling investment and potential short-term rental appeal, subject to applicable City of Austin regulations and permitting.
Located in the highly sought-after Casis Elementary attendance zone, opportunities at this price point in Deep Eddy are increasingly hard to find. At $989,000, this is a chance to own a move-in-ready home in one of central Austin's most iconic neighborhoods — with the walkability, convenience, and lifestyle that make Deep Eddy so special.
Location
State TX
County Travis
Rooms
Main Level Bedrooms 1
Interior
Interior Features Breakfast Bar, Recessed Lighting, Primary Bedroom on Main, Interior Steps, Bookcases, Multiple Living Areas, Study/Home Office
Heating Central
Cooling Central Air
Flooring Tile, Wood
Fireplaces Type None
Fireplace No
Appliance Microwave, Oven, Free-Standing Range, Self Cleaning Oven, Water Heater
Exterior
Exterior Feature Exterior Steps
Fence Fenced, Wood
Pool None
Community Features None
Utilities Available Electricity Available, Natural Gas Available, Phone Available
Waterfront Description None
View None
Roof Type Composition
Porch Patio
Total Parking Spaces 2
Private Pool No
Building
Lot Description Sloped Down, Trees-Large (Over 40 Ft), Trees-Medium (20 Ft - 40 Ft)
Faces North
Foundation Slab
Sewer Public Sewer
Water Public
Level or Stories Two
Structure Type Frame
New Construction No
Schools
Elementary Schools Casis
Middle Schools O Henry
High Schools Austin
School District Austin Isd
Others
Special Listing Condition Standard
Virtual Tour https://2111west12thstreet.mls.tours/
GET MORE INFORMATION