



2305 Barton Creek BLVD #36 Austin, TX 78735

Open House
Sun Oct 18, 1:00pm - 3:00pm
UPDATED:
Key Details
Property Type Single Family Home
Sub Type Single Family Residence
Listing Status Active
Purchase Type For Sale
Square Footage 3,772 sqft
Price per Sqft $556
Subdivision Fairways On Fazio At Barton Creek
MLS Listing ID 1935037
Style 1st Floor Entry
Bedrooms 4
Full Baths 4
HOA Fees $410/mo
HOA Y/N Yes
Year Built 1998
Tax Year 2024
Lot Size 0.498 Acres
Acres 0.498
Property Sub-Type Single Family Residence
Source actris
Property Description
This is the lifestyle: intimate, timeless, and low-maintenance, with a transferable Barton Creek Country Club social membership that comes with it — your standing invitation to the clubhouse, the social calendar, and the kind of easy, built-in connection that takes most people years to find. The Greenbelt and downtown Austin are about 20 minutes out, and the PGA Tour's 2026 Good Good Championship is coming to this very course. You'll be watching from your terrace.
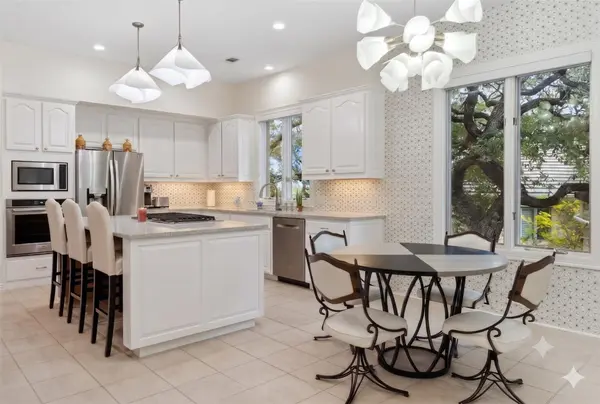
Inside, the Pinehurst plan offers nearly 3,800 square feet designed for how lock-and-leave owners actually live. A main-floor primary suite keeps day-to-day life on one level — no stairs, no fuss. A second primary suite downstairs gives guests their own space — the kind of flexibility you don't find often, and once you have it, you wonder how you ever lived without it. The kitchen is done right — quartzite counters, a broad island, gas range, and pro-grade appliances, a kitchen made for actual cooking, not just looking at — opening to a living area with a gas-log fireplace and windows framing the first fairway. Two covered terraces, a two-car garage plus a dedicated golf cart bay, programmable HVAC, smart home features, Smart Glass privacy windows, spa-like baths with bidets, and brand-new luxury vinyl plank flooring. The owners thought through the details so you don't have to.
For the buyer who wants an established golf course community, minimal maintenance, and a social membership ready to enjoy from day one — this is it. Come see why The Fairways feels less like a neighborhood and more like a lifestyle.
Location
State TX
County Travis
Rooms
Main Level Bedrooms 2
Interior
Interior Features Two Primary Suties, Built-in Features, Ceiling-High, Quartz Counters, Double Vanity, Entrance Foyer, In-Law Floorplan, Interior Steps, Kitchen Island, Multiple Dining Areas, Multiple Living Areas, Pantry, Primary Bedroom on Main, Soaking Tub, Walk-In Closet(s), See Remarks
Heating Central, Fireplace(s)
Cooling Ceiling Fan(s), Central Air, Electric
Flooring Carpet, Tile, Wood
Fireplaces Number 1
Fireplaces Type Gas Log, Living Room
Fireplace No
Appliance Built-In Oven(s), Dishwasher, Disposal, Dryer, ENERGY STAR Qualified Refrigerator, Gas Cooktop, Microwave, Oven, Refrigerator, Washer
Exterior
Exterior Feature Balcony, Gutters Full, Private Yard, See Remarks
Garage Spaces 2.0
Fence None
Pool None
Community Features Clubhouse, Cluster Mailbox, Gated, Golf, Tennis Court(s), See Remarks
Utilities Available Electricity Connected, Natural Gas Connected, Phone Connected, Sewer Connected, Water Connected
Waterfront Description None
View Golf Course
Roof Type Tile
Porch Covered, Patio, Porch, See Remarks
Total Parking Spaces 5
Private Pool No
Building
Lot Description Backs To Golf Course, Sprinklers In Rear, Sprinklers In Front, Views, See Remarks
Faces Southwest
Foundation Slab
Sewer MUD
Water MUD
Level or Stories Two
Structure Type Masonry – All Sides,Stone Veneer
New Construction No
Schools
Elementary Schools Oak Hill
Middle Schools O Henry
High Schools Austin
School District Austin Isd
Others
HOA Fee Include Common Area Maintenance,Insurance,Landscaping,See Remarks
Special Listing Condition Standard
Virtual Tour https://properties.luxorphotographyatx.com/sites/2305-barton-creek-blvd-36-austin-tx-78735-12546275/branded
GET MORE INFORMATION