

166 Salado Creek TRL Bastrop, TX 78602

UPDATED:
Key Details
Property Type Single Family Home
Sub Type Single Family Residence
Listing Status Active
Purchase Type For Sale
Square Footage 2,535 sqft
Price per Sqft $188
Subdivision Colony Mud 1C Sec 4
MLS Listing ID 7101405
Style 1st Floor Entry
Bedrooms 4
Full Baths 3
HOA Fees $89/mo
HOA Y/N Yes
Year Built 2023
Annual Tax Amount $13,120
Tax Year 2026
Lot Size 0.322 Acres
Acres 0.322
Property Sub-Type Single Family Residence
Source actris
Property Description
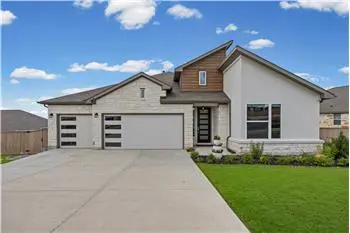
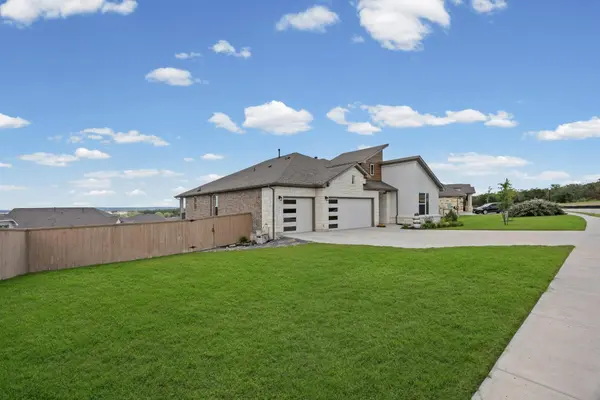
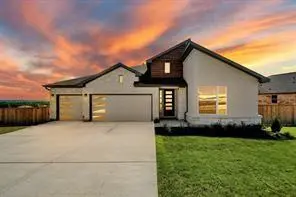
Discover modern comfort and style at 166 Salado Creek Trail! Built in 2023, this beautifully designed single-story home offers 2,535 square feet of thoughtfully planned living space on a spacious 0.32-acre lot. Featuring an attractive brick, stone, and stucco exterior, this 4-bedroom, 3-bathroom residence combines contemporary design with inviting everyday living. An added feature are remote control blinds in both the living and master rooms.
The open-concept floorplan showcases high ceilings, recessed lighting, and a well-appointed kitchen featuring stone countertops, a large center island, breakfast bar, gas cooktop, double ovens, and a walk-in pantry. The kitchen flows seamlessly into the living area, creating an ideal space for entertaining and gathering with family and friends.
The private primary suite offers a relaxing retreat with a double vanity, soaking tub, separate walk-in shower, and spacious walk-in closets. Three additional bedrooms provide flexibility for guests, family, or a home office. Additional highlights include a dedicated laundry room, an attached three-car garage, and a concrete driveway.
Step outside to enjoy the covered patio with a ceiling fan and an elevated deck overlooking the fenced backyard—perfect for outdoor dining, relaxing, or entertaining.
Located in the desirable Colony community, residents enjoy access to walking trails, parks, swimming pools, and scenic green spaces. Conveniently situated near Bastrop with access to Austin, Austin-Bergstrom International Airport, and Tesla, this home offers a wonderful balance of comfort, convenience, and community living.
Schedule your private showing today and discover all that this exceptional home and The Colony lifestyle have to offer!
Location
State TX
County Bastrop
Rooms
Main Level Bedrooms 4
Interior
Interior Features Breakfast Bar, Built-in Features, Ceiling Fan(s), Coffered Ceiling(s), Ceiling-High, Chandelier, Stone Counters, Double Vanity, Entrance Foyer, High Speed Internet, In-Law Floorplan, Kitchen Island, No Interior Steps, Open Floorplan, Pantry, Primary Bedroom on Main, Recessed Lighting, Smart Home, Smart Thermostat, Soaking Tub, Walk-In Closet(s)
Heating Central, Natural Gas
Cooling Central Air, Electric
Flooring Carpet, Tile, Vinyl
Fireplace No
Appliance Built-In Oven(s), Cooktop, Dishwasher, Disposal, Exhaust Fan, Gas Cooktop, Microwave, Oven, Range, RNGHD, Vented Exhaust Fan, Water Heater
Exterior
Exterior Feature See Remarks, Exterior Steps, Gutters Full, Permeable Paving, Pest Tubes in Walls, Private Yard
Garage Spaces 3.0
Fence Full, Privacy, Wood
Pool None
Community Features Common Grounds, Fitness Center, Lake, Park, Picnic Area, Playground, Pool, Street Lights, Suburban, Tennis Court(s), Underground Utilities, Trail(s)
Utilities Available Cable Available, Electricity Connected, Natural Gas Connected, Phone Connected, Sewer Connected, Underground Utilities, Water Connected
Waterfront Description None
View City, City Lights, Neighborhood
Roof Type Composition,Shingle
Porch See Remarks, Covered, Front Porch, Patio, Porch, Rear Porch
Total Parking Spaces 3
Private Pool No
Building
Lot Description Landscaped, Sprinkler - Automatic, Sprinklers In Rear, Sprinklers In Front, Trees-Small (Under 20 Ft)
Faces West
Foundation Slab
Sewer MUD
Water MUD
Level or Stories One
Structure Type Brick,HardiPlank Type,Masonry – All Sides,Radiant Barrier,Stone,Stucco
New Construction No
Schools
Elementary Schools Colony Oaks
Middle Schools Bastrop
High Schools Bastrop
School District Bastrop Isd
Others
HOA Fee Include Common Area Maintenance,Maintenance Grounds
Special Listing Condition Standard
Virtual Tour https://view.zabemedia.com/166_salado_crk_trl-3263
GET MORE INFORMATION