

10806 Owyhee VW
Austin, TX 78754
- 4 Beds
- 3.5 Baths Full Baths: 3 Half Baths: 1
- 3,163 SqFt
- 0.39 Lot Size
- 2016 Year Built
GALLERY
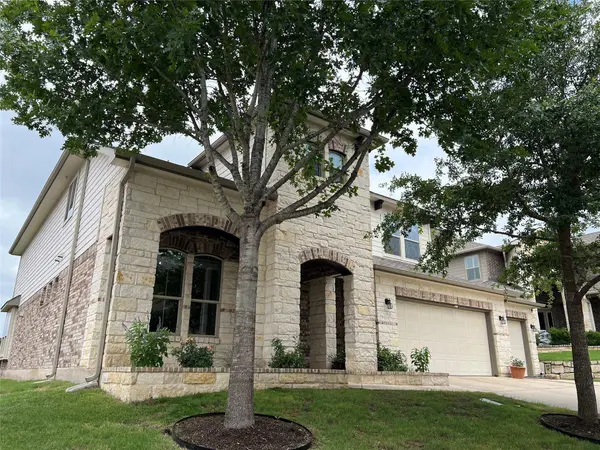
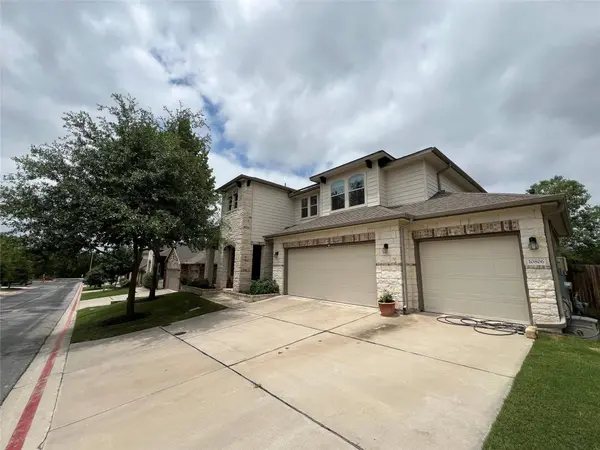
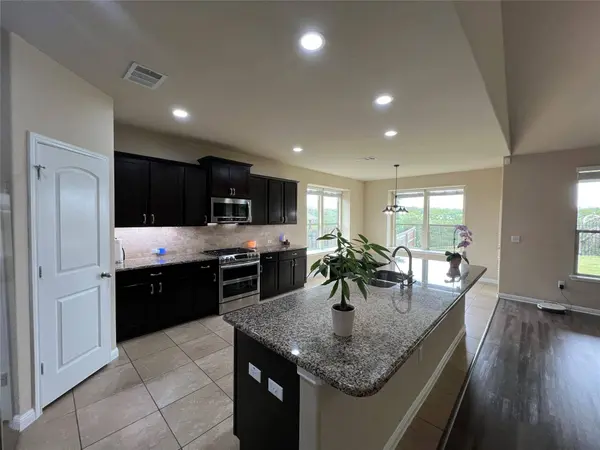
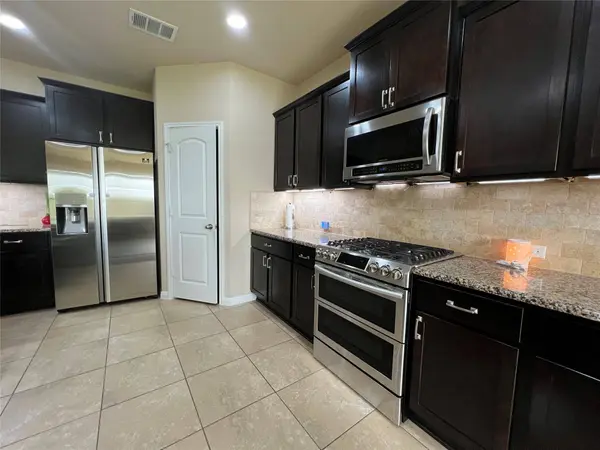
PROPERTY DETAIL
Key Details
Property Type Condo
Sub Type Condominium
Listing Status Active
Purchase Type For Rent
Square Footage 3, 163 sqft
Subdivision Walnut Creek Enclave Condomini
MLS Listing ID 7833812
Style 1st Floor Entry, Multi-level Floor Plan
Bedrooms 4
Full Baths 3
Half Baths 1
HOA Y/N Yes
Year Built 2016
Lot Size 0.394 Acres
Acres 0.394
Property Sub-Type Condominium
Source actris
Location
State TX
County Travis
Rooms
Main Level Bedrooms 1
Building
Lot Description Greenbelt, Private, Sprinkler - Automatic, Many Trees, Trees-Medium (20 Ft - 40 Ft)
Faces East
Foundation Slab
Sewer Public Sewer
Water Public
Level or Stories Two
Structure Type Brick Veneer,Masonry – Partial
New Construction No
Interior
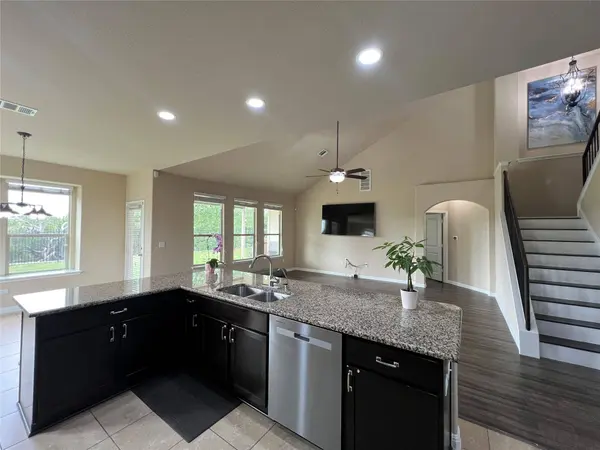
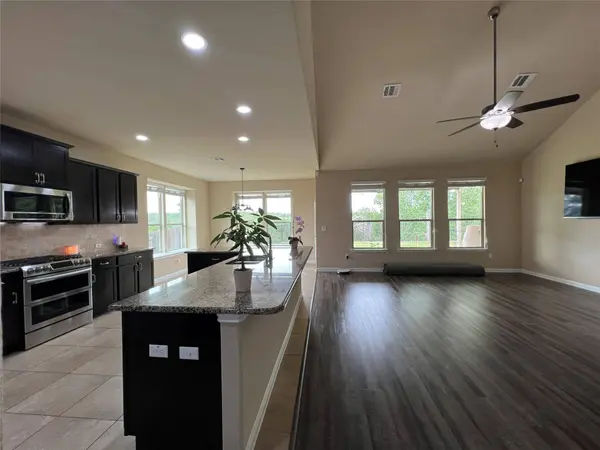
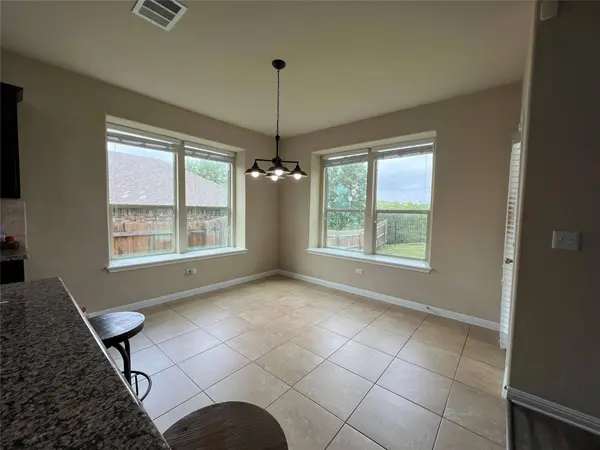
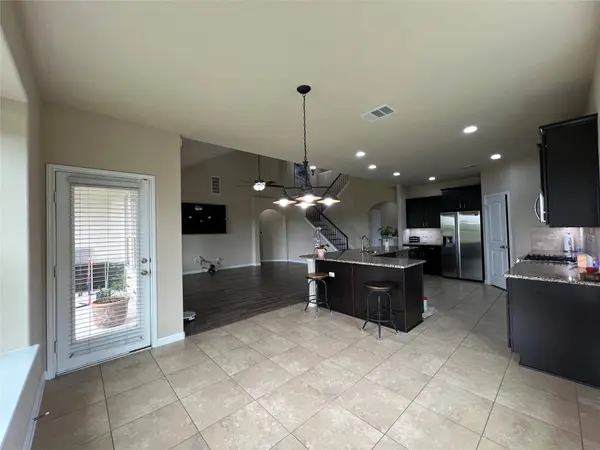
Interior Features Breakfast Bar, Ceiling Fan(s), Ceiling-High, Granite Counters, Interior Steps, Kitchen Island, Multiple Dining Areas, Multiple Living Areas, Open Floorplan, Pantry, Primary Bedroom on Main, Walk-In Closet(s)
Cooling Ceiling Fan(s), Central Air
Flooring No Carpet, Tile, Vinyl, Wood
Fireplace No
Appliance Dishwasher, Disposal, Dryer, Exhaust Fan, Gas Cooktop, Gas Range, Microwave, Refrigerator, Washer, Washer/Dryer, Water Heater, Water Softener
Exterior
Exterior Feature Exterior Steps, Private Yard
Garage Spaces 3.0
Fence Fenced, Wood, Wrought Iron
Pool None
Community Features See Remarks, Cluster Mailbox, Picnic Area, Playground, Pool, Trail(s)
Utilities Available Cable Available, Electricity Connected, High Speed Internet, Natural Gas Connected, Phone Available, Sewer Connected, Water Connected
Waterfront Description None
View Park/Greenbelt
Roof Type Composition
Porch Covered, Patio, Porch
Total Parking Spaces 3
Private Pool No
Schools
Elementary Schools Pioneer Crossing
Middle Schools Manor (Manor Isd)
High Schools Manor
School District Manor Isd
Others
Pets Allowed Cats OK, Dogs OK, Small (< 20 lbs), Medium (< 35 lbs), Number Limit, Size Limit
Num of Pet 2
Pets Allowed Cats OK, Dogs OK, Small (< 20 lbs), Medium (< 35 lbs), Number Limit, Size Limit
SIMILAR HOMES FOR SALE
Check for similar Condos at price around $2,950 in Austin,TX

Pending
$1,950
1501 Roseburg DR, Austin, TX 78754
Listed by REAL INTERNATIONAL BROKERAGE LLC3 Beds 2.5 Baths 1,721 SqFt
Active
$2,200
11318 Faneuil WAY #116, Austin, TX 78754
Listed by Keller Williams Realty3 Beds 2.5 Baths 1,628 SqFt
Active
$2,200
11312 Gadsen LN, Austin, TX 78754
Listed by Compass RE Texas, LLC3 Beds 2.5 Baths 1,738 SqFt
CONTACT